
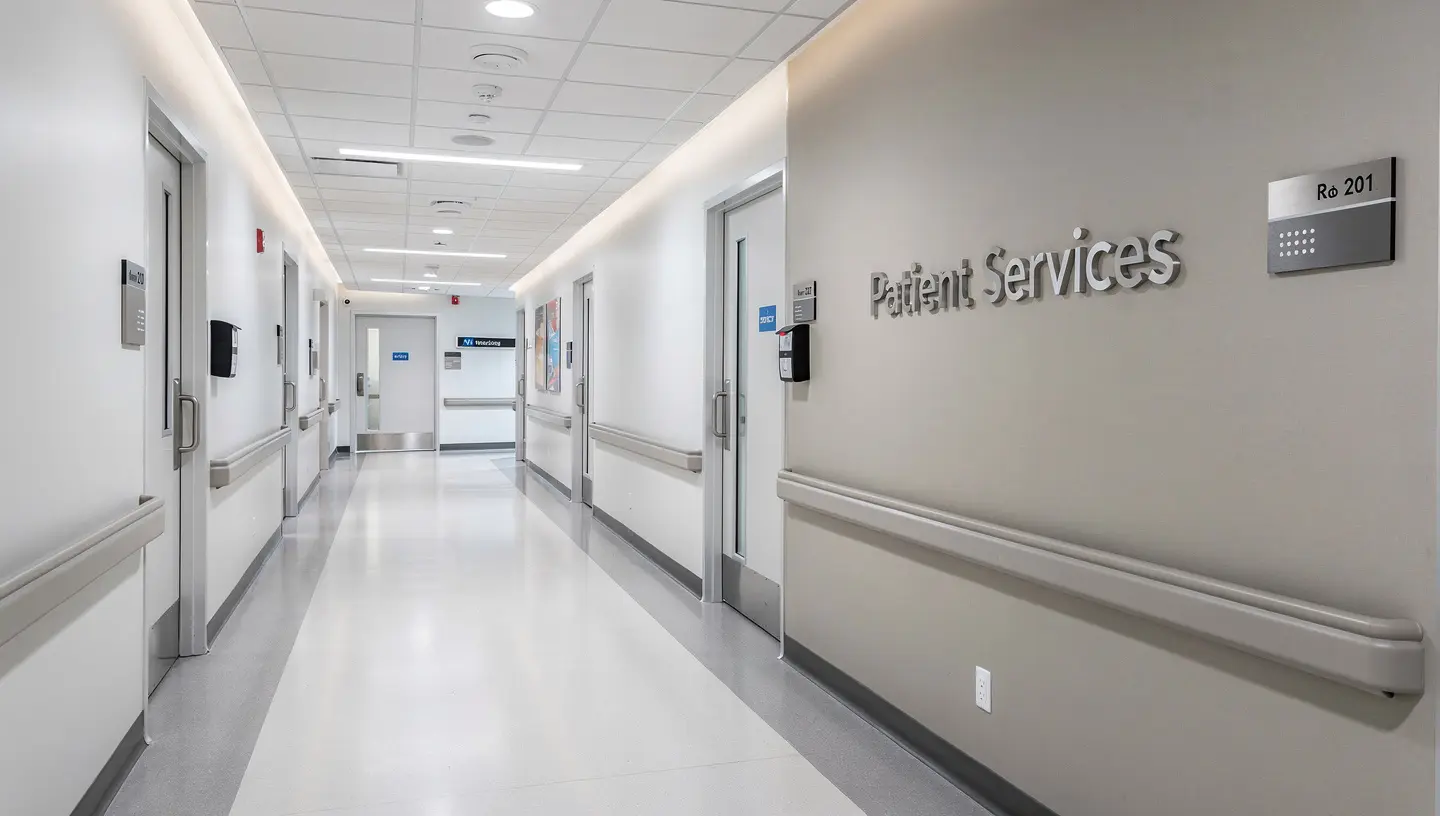
Walk into any well-run hospital, medical office, or outpatient clinic and you notice something immediately: the signage works. Patients find their way without asking staff for directions. Room numbers are legible at a glance. ADA requirements are met without looking like an afterthought.
That’s not accidental. Healthcare signage is among the most technically demanding category in commercial signage — and getting it wrong carries real consequences, from compliance exposure to patient experience failures that show up directly in satisfaction scores.
This guide covers everything facilities managers, healthcare administrators, and construction teams need to know when planning a signage program for a medical facility in the Bay Area.
ADA and California Title 24 Compliance for Bay Area Medical Facilities
Medical offices in San Jose, Santa Clara, Sunnyvale, and the broader Bay Area operate under two overlapping compliance frameworks: federal ADA standards and California Title 24 accessibility requirements. Title 24 is more stringent in several areas and takes precedence.
Key differences that affect signage for California healthcare facilities:
- Character sizing: California Title 24 requires larger minimum character heights than federal ADA on certain sign types
- Pictogram field size: California specifies a minimum 6-inch pictogram field — larger than the federal 6-inch minimum in some interpretations
- Finish contrast: California enforces the 70% contrast requirement more strictly in inspection practice
- Mounting: Same latch-side, 60-inch AFF centerline rule applies, but California inspectors verify this closely during certificate of occupancy reviews
For medical office tenants in San Jose and Santa Clara County, the City of San Jose’s Department of Planning, Building and Code Enforcement (PBCE) reviews signage as part of tenant improvement permitting. If you’re doing a full ADA room sign package as part of a TI, budget 4–8 weeks for permit review and factor sign lead times into your construction schedule accordingly.
We handle California Title 24 sign packages for medical offices across the South Bay — if you need ADA-compliant room signs for a medical facility, request a quote here.
Why Healthcare Signage Is Different
Most commercial signage optimizes for brand visibility. Healthcare signage optimizes for something harder: clarity under stress.
Patients navigating a hospital are often anxious, in pain, or unfamiliar with the facility. Visitors may be distressed. Staff are moving fast. In that environment, signage that requires interpretation, guessing, or backtracking is a direct operational problem — not just an aesthetic one.
Healthcare signage also operates under a regulatory layer that most other verticals don’t face. ADA compliance is mandatory, and the standards are specific. Infection control considerations affect material selection. Fire codes govern certain sign placements. In California, Title 24 accessibility requirements add another layer on top of federal ADA standards.
The result: healthcare signage requires a sign partner who understands both the technical requirements and the human factors simultaneously.
1. ADA-Compliant Room Identification Signs
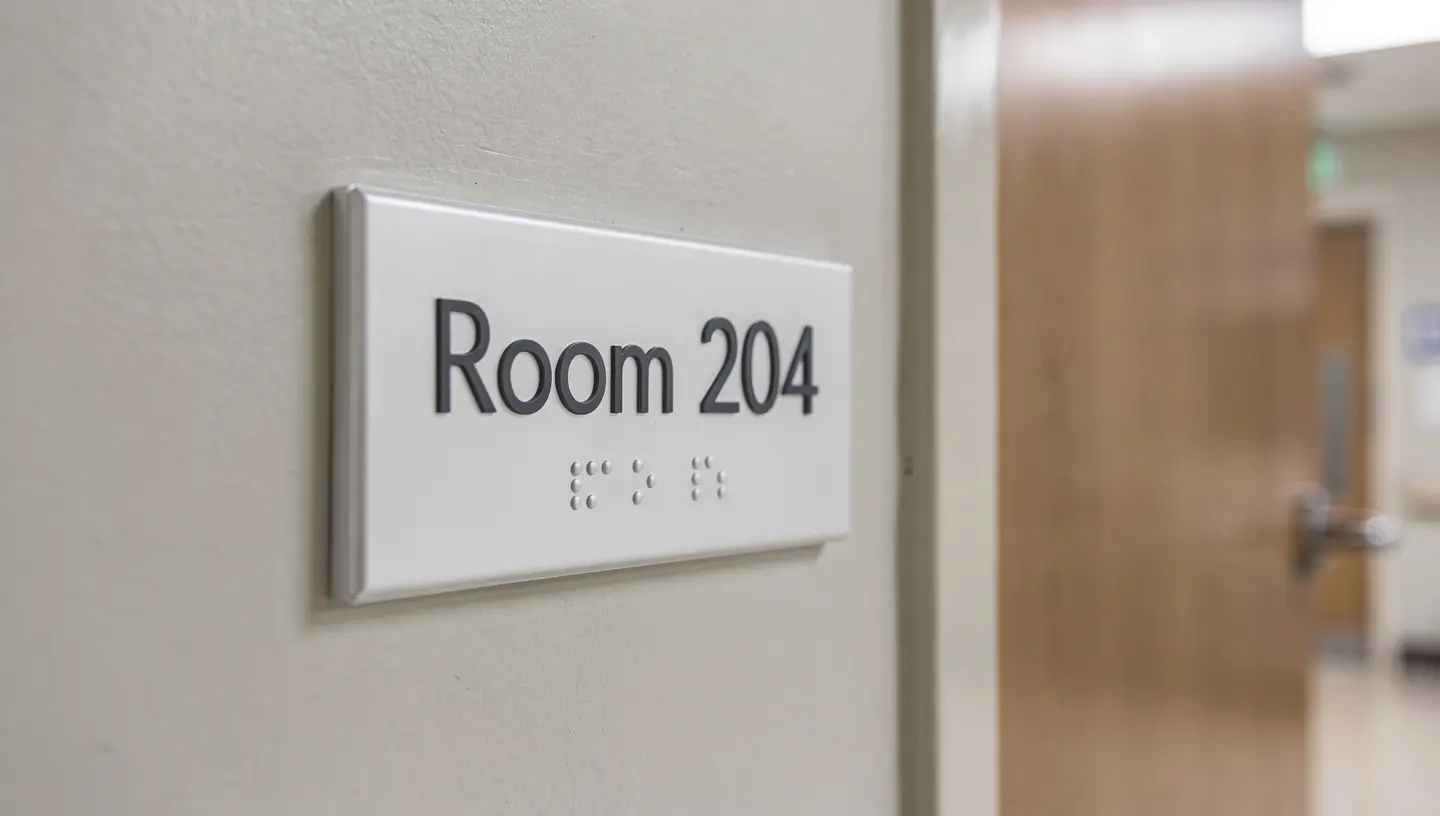
Room ID signs are the backbone of any interior healthcare signage system. Every patient room, restroom, utility room, stairwell, and accessible space that has a permanent designation requires an ADA-compliant sign under federal law.
What ADA Compliance Requires for Healthcare Signs
- Raised tactile characters — letters must be raised a minimum of 1/32 inch from the sign surface
- Grade 2 braille — positioned directly below the corresponding text
- Non-glare finish — matte or eggshell surface to prevent light reflection
- High contrast — minimum 70% contrast between characters and background
- Mounting height — centerline of sign at 60 inches AFF (above finished floor), on the latch side of the door
- Mounting location — within a specific zone measured from the door frame
In California, Title 24 adds requirements around character sizing, spacing, and pictogram placement that go beyond federal ADA minimums. Getting this wrong isn’t just a compliance risk — it’s a liability issue for the facility.
Common Healthcare Room Sign Applications
- Patient room identification (room number + occupant name holder)
- Restroom signs (pictogram, tactile text, braille)
- Stairwell and exit signs
- Utility and mechanical room signs
- Pharmacy, lab, radiology department IDs
- Staff-only and restricted access areas
Materials for Healthcare Room Signs
Photopolymer is the industry standard for ADA healthcare signs. It allows for precise tactile detail, is durable in high-traffic hospital environments, and accepts custom colors to match brand standards.
Acrylic with applied braille is a cost-effective alternative for lower-volume projects or where brand customization is less critical.
Metal laminate (aluminum or stainless) works well for executive suites, administrative areas, and facilities that want a premium finish throughout.
2. Wayfinding Signage Systems
In a hospital or large medical campus, wayfinding is infrastructure. It directly affects patient flow, reduces staff interruptions, and contributes measurably to patient satisfaction outcomes.
A complete wayfinding system for a healthcare facility typically includes:
Exterior Wayfinding
- Entrance identification signs
- Parking directional signs (emergency vs. general vs. staff)
- Campus maps and you-are-here kiosks
- Building identification numbers (for emergency responders)
Interior Wayfinding
- Main lobby directory and information displays
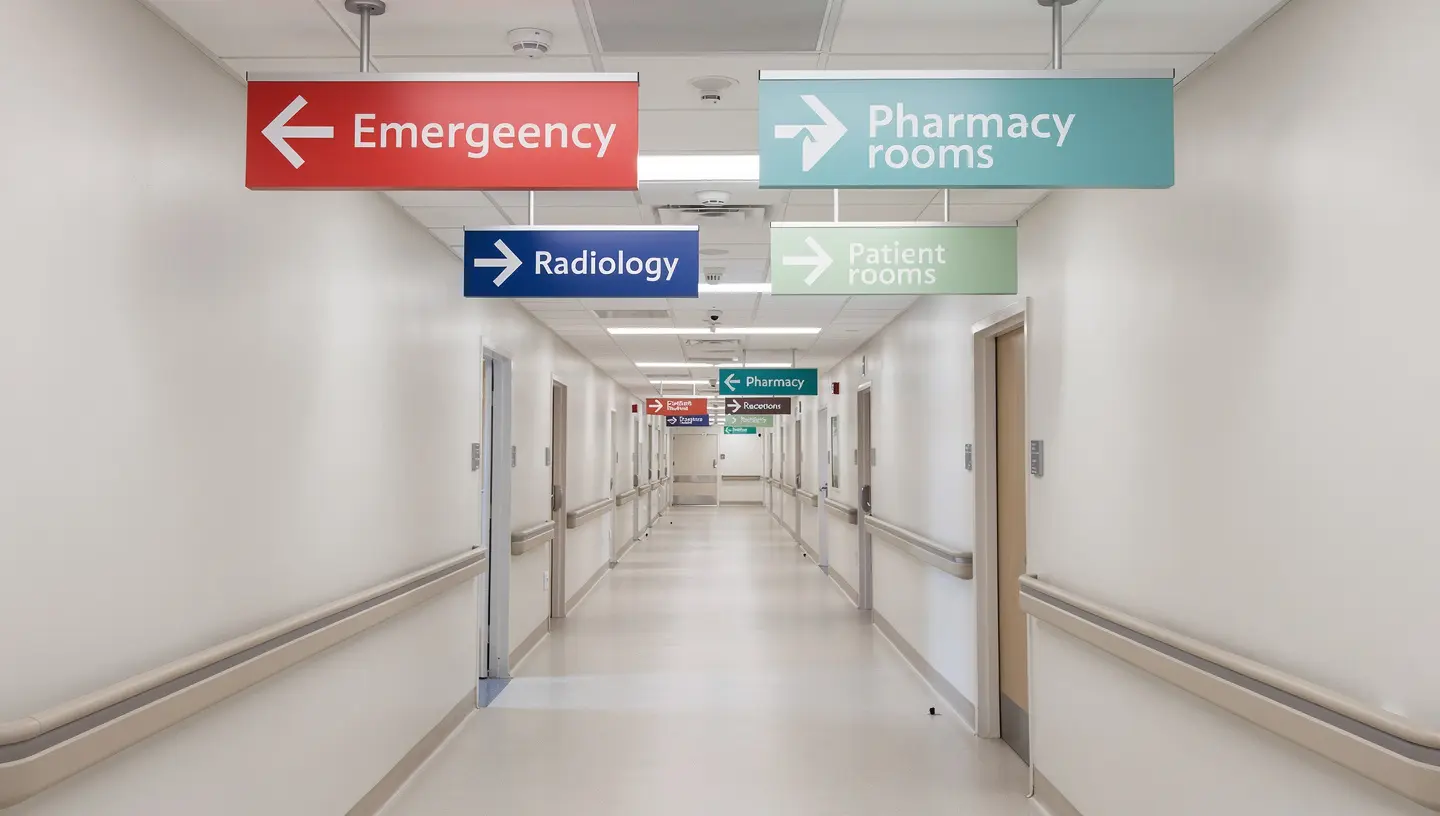
- Corridor directional signs (overhead or wall-mounted)
- Department identification signs
- Elevator and stairwell floor indicators
- Emergency egress signage
Design Principles for Healthcare Wayfinding
Keep decision points simple. At every turn or intersection, the wayfinding sign should answer exactly one question: which direction does the patient need to go next? Stacking too many destinations on a single sign causes cognitive overload.
Use consistent visual language. Color-coding by department or zone works well — but only if it’s applied consistently throughout the facility and reinforced by a map or directory that establishes the system at entry.
Plan for future change. Healthcare facilities reorganize departments, add wings, and modify room assignments. A wayfinding system that requires full replacement every time a department moves is an expensive mistake. Interchangeable panel systems or directional signs with replaceable inserts are a better long-term investment.
Don’t neglect the parking structure. For many patients and visitors, the parking garage is the first navigation experience. If that experience is confusing, anxiety starts before they’ve walked in the door.
3. Lobby and Reception Signs
A healthcare facility’s lobby sign serves a dual purpose: it orients patients and communicates brand authority. For medical practices, that means projecting confidence, cleanliness, and professionalism from the moment someone steps through the door.
Popular Lobby Sign Options for Healthcare
Dimensional acrylic letters — Clean, modern, and available in virtually any color. Standoff mounting creates shadow depth. Well-suited for medical offices, outpatient clinics, and specialty practices.
Brushed aluminum or stainless letters — Premium look associated with precision and clinical standards. Common in surgical centers, imaging facilities, and hospital wings.
Acrylic panel with printed logo — Cost-effective option for satellite locations, medical suites within larger buildings, or facilities with complex multi-color logos.
Backlit channel letters — Creates a distinctive presence in high-ceilinged lobbies or facilities with dramatic architectural lighting. LED backlit options are energy-efficient and long-lasting.
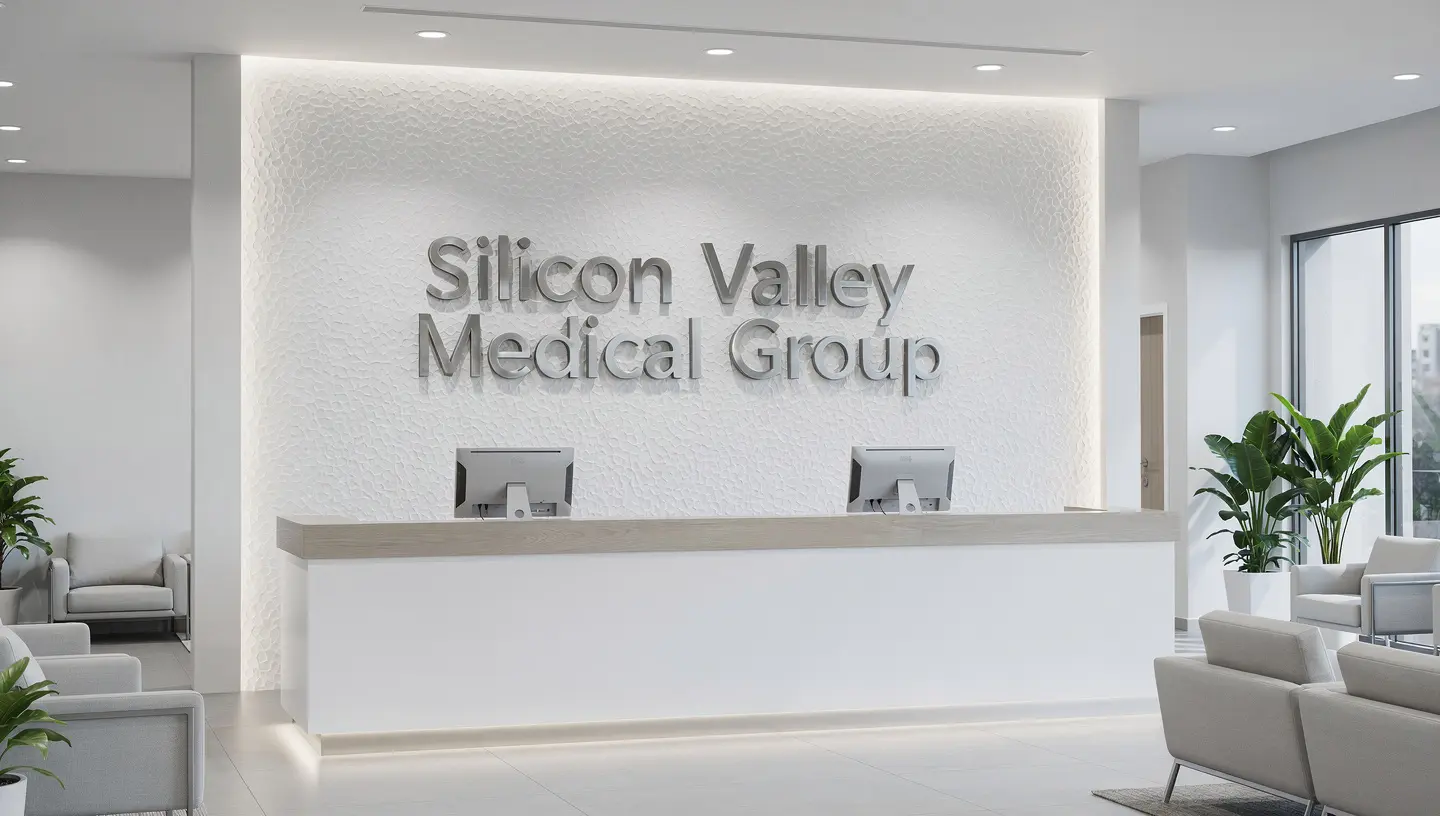
For large hospital campuses, lobby signage often needs to coordinate with a broader interior design program — matching finishes, colors, and mounting hardware across multiple buildings and floors.
4. Directory Signs
Healthcare directories — freestanding kiosks, wall-mounted directories, or digital displays — are a critical touchpoint for facilities with multiple departments, floors, or practitioners.
Static vs. Digital Directories
Static directories (printed inserts in aluminum frames) are lower cost, require no power or network connection, and are suitable for facilities where the tenant list or department roster changes infrequently.
Digital directories (touchscreen or display-based) offer dynamic content, search functionality, and the ability to push updates instantly. They’re increasingly common in larger hospital campuses and medical office buildings, though they carry higher upfront cost and ongoing maintenance requirements.
For most medical office buildings in the Bay Area, a well-designed aluminum directory with a clean update system is the practical choice — digital makes sense when the volume of changes justifies the investment.
5. Exterior and Monument Signs
Medical facilities often need exterior signage to serve multiple audiences simultaneously: patients finding the facility, emergency vehicles identifying the building, and the surrounding community understanding what the building is.
Exterior Sign Types for Healthcare
Monument signs — Low-profile masonry or fabricated structures at campus entrances. Should include facility name, address number prominently displayed, and optionally a multi-tenant panel for medical office buildings with multiple practices.
Building-mounted dimensional letters — Identifies the building from parking areas and the street. Illuminated options significantly improve visibility for early morning and evening appointments.
Pylon or pole signs — Used along high-traffic roads where monument signs would lack visibility. Common for urgent care centers, standalone medical offices near major arterials, and hospital campuses with large setbacks.
Emergency department directional signs — Distinct from general facility signage. Must be clearly visible at night, include EMERGENCY designation, and meet any local code requirements for emergency access identification.
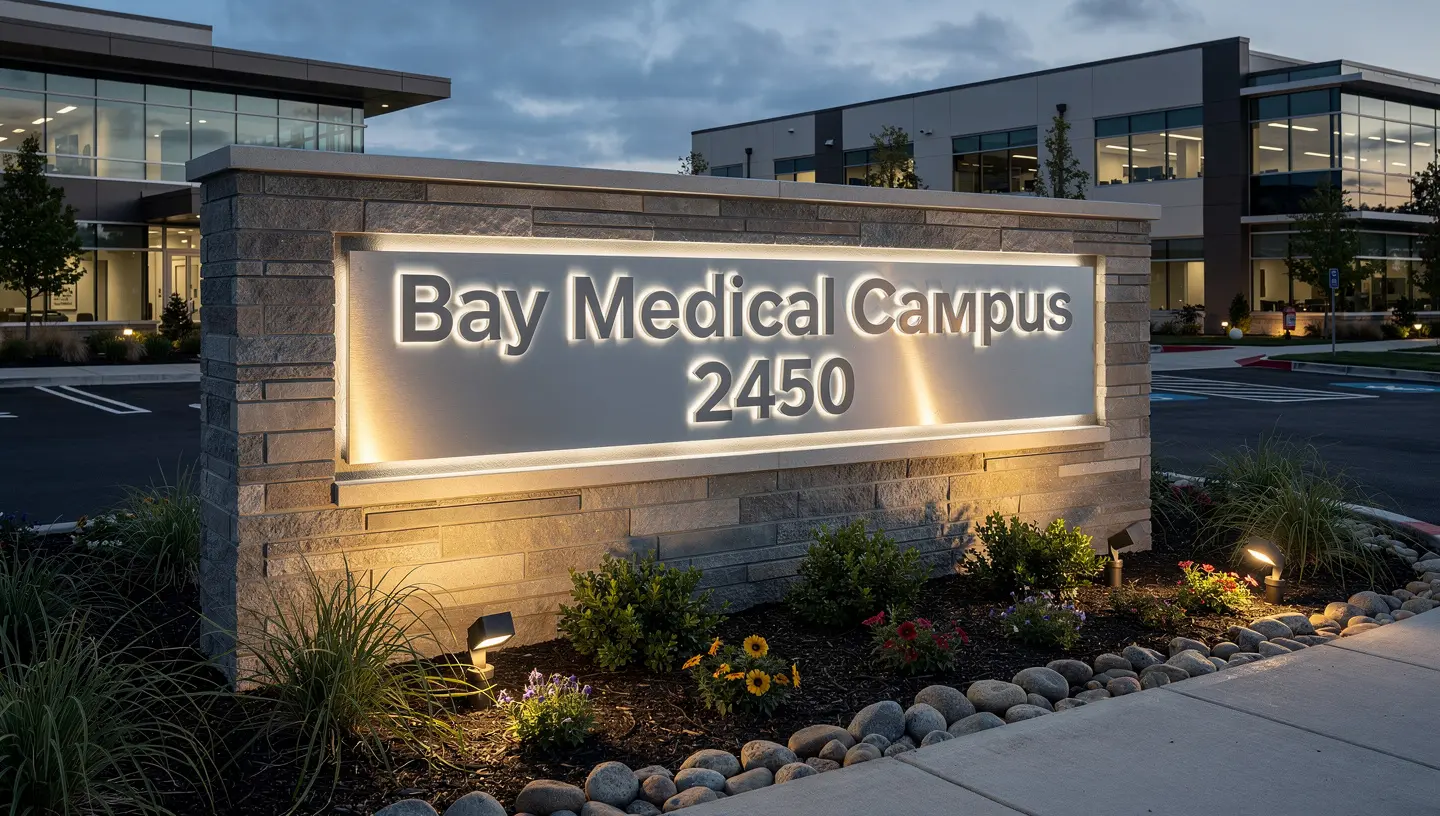
Bay Area municipalities — including San Jose, Santa Clara, and Sunnyvale — require permits for most exterior healthcare signage, and the review process can take 6–12 weeks. Plan accordingly.
6. Donor Recognition and Faculty Walls
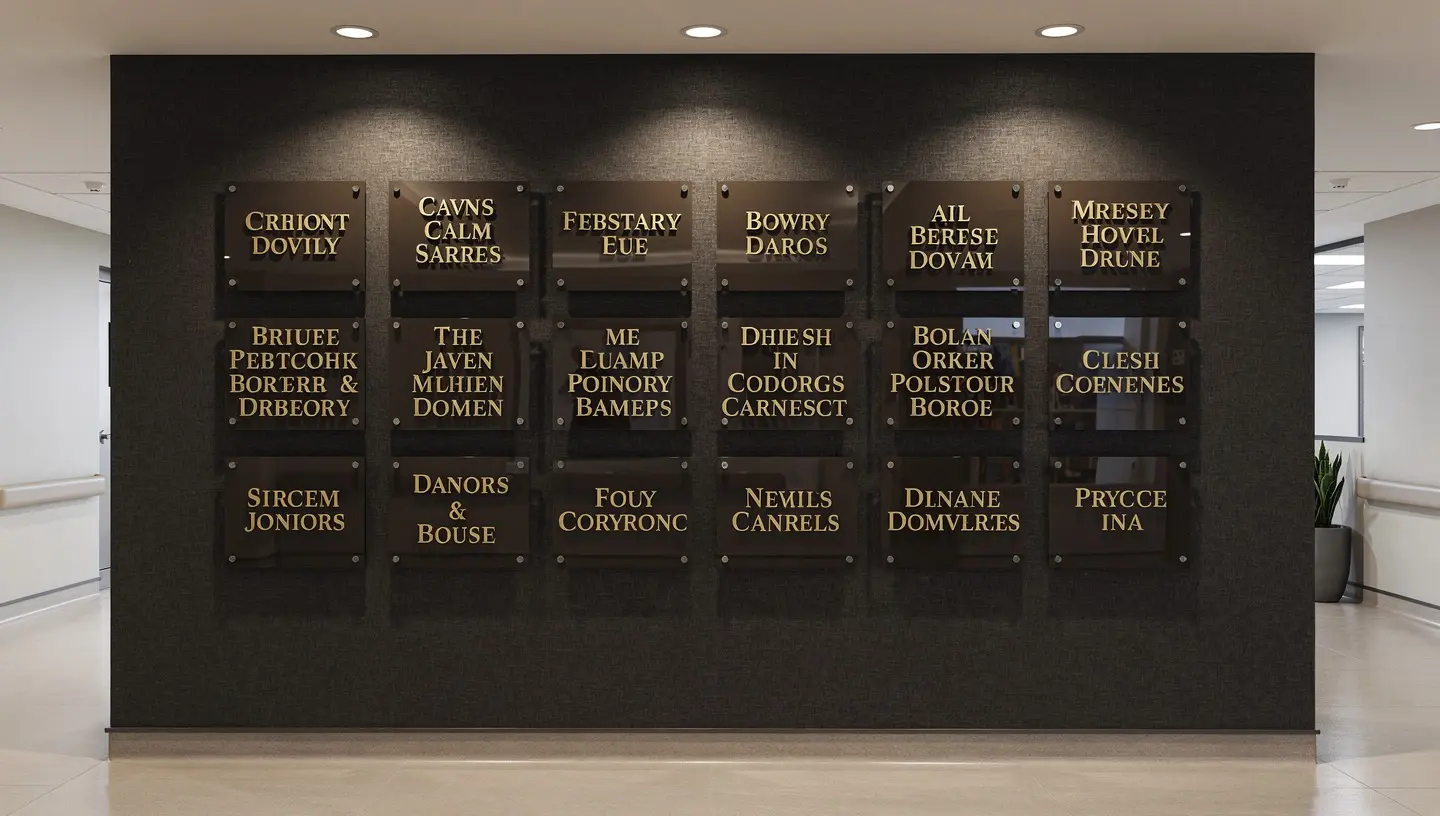
Donor recognition walls, faculty honor displays, and historical timelines are a distinct signage category that hospitals and medical centers handle regularly.
These installations serve a fundraising function (recognizing major donors publicly) and a culture function (reinforcing institutional identity and history).
Common Formats
Dimensional letter donor walls — Individual names mounted directly on the wall or on a dedicated panel, often in brushed metal or acrylic. Scalable as new donors are added.
Printed and framed recognition panels — More cost-effective for longer donor lists, formatted as a graphic print with periodic reprinting as names are added.
Faculty and alumni displays — Grid-format photo and name displays common in medical schools, residency programs, and academic medical centers. Often uses hexagonal or modular framing systems.
Interactive digital donor walls — Touchscreen systems that allow donors to be recognized with photos, video, and more detailed profiles. Growing in prevalence at major medical centers.
7. Materials Considerations for Healthcare Environments
Material selection in healthcare signage carries considerations that don’t apply in most other commercial settings.
Infection control: High-touch areas — wayfinding signs at nursing stations, room ID signs near door handles — should use materials that can be cleaned with hospital-grade disinfectants without surface degradation. Not all vinyl laminates and coatings hold up to repeated bleach or quaternary ammonium cleaning.
Anti-microbial finishes: Available for select acrylic and metal sign products. Relevant for ICUs, procedure rooms, and other areas with heightened infection control protocols.
Durability under institutional cleaning cycles: Surfaces in healthcare facilities are cleaned far more frequently than in standard commercial settings. Materials need to maintain finish integrity over years of institutional cleaning.
Non-porous surfaces: Porous materials trap bacteria and are generally avoided in clinical areas.
For most healthcare signage, photopolymer, powder-coated aluminum, anodized aluminum, and medical-grade acrylic with appropriate surface finishes are the right starting point.
Planning a Healthcare Signage Program: What to Expect
Large healthcare signage programs — new hospital wings, full wayfinding replacements, ADA retrofit projects — benefit from a phased planning approach.
Phase 1: Audit and inventory
Document every sign location, type, and current compliance status. For ADA retrofits, this identifies where existing signs meet standards and where replacement is required.
Phase 2: System design
Establish the visual language: colors, fonts, materials, hardware. For new facilities, this often happens in coordination with the architect and interior design team. For existing facilities, it should align with current brand standards while improving on past execution.
Phase 3: Fabrication
Room ID sign packages for a mid-size medical facility can involve hundreds of individual signs. Production scheduling, quality control, and staged delivery coordination matter at this scale.
Phase 4: Installation
Healthcare installations often need to happen in phases to minimize disruption to active clinical areas. Weekend and off-hours installation may be required.
Phase 5: Ongoing management
Department changes, room reassignments, new construction, and tenant changes mean healthcare signage is never truly “done.” A managed update program — or a sign inventory system — reduces the cost and friction of ongoing changes.
Serving Bay Area Healthcare Facilities
Clear Line Signs works with medical offices, outpatient clinics, hospital campuses, and biotech facilities across San Jose, Santa Clara, Sunnyvale, Milpitas, Palo Alto, and the broader Bay Area.
We handle ADA-compliant room sign systems, interior wayfinding, exterior monument signs, lobby displays, and donor recognition walls — from single-location medical practices to multi-building campus projects.
Related Resources
- Commercial Signage Pricing Guide 2026
- Monument Signs: Combining Acrylic Panels and Dimensional Letters
- Choosing the Right Exterior Sign for Your Business
- Indoor vs. Outdoor Signage Materials
- ADA Compliant Signs in San Jose
Need signage for a medical facility in the Bay Area? Visit our healthcare signs San Jose service page for full details on sign types, ADA compliance, and our process — or contact us directly. Most quotes come back within one business day.
Serving San Jose · Santa Clara · Sunnyvale · Milpitas · Palo Alto · Mountain View · South San Francisco · Bay Area Wide