Complete sign programs for tech companies, corporate campuses, and enterprise headquarters — lobby signs, elevator wraps, wayfinding systems, environmental graphics, and building identification. Design through installation, single point of contact.
A single lobby sign is a starting point. A complete corporate sign program is something different — it's every touchpoint a visitor, employee, or candidate encounters from the parking structure to the boardroom. That includes the lobby reception display, elevator wraps on every floor, directional signs in corridors, department identification, environmental graphics in collaboration spaces, exterior building identification, and branded conference room signage throughout. When it's done right, it's invisible — the space simply feels like a coherent expression of the company.
Silicon Valley companies face a specific challenge with signage: your brand is evolving constantly. A startup that was 40 people two years ago is now 400, across two buildings, with a rebrand in progress. The sign program has to keep pace — which means a sign partner who can execute a full lobby installation and then update wayfinding across three floors a year later without treating it as a completely new project.
We've built sign programs for funded startups moving into their first real office and for enterprise-scale campuses requiring coordinated installs across multiple floors and buildings. Every project starts with the same question: what does this company actually need, from the parking lot to the CEO's office, to make the brand feel fully realized?
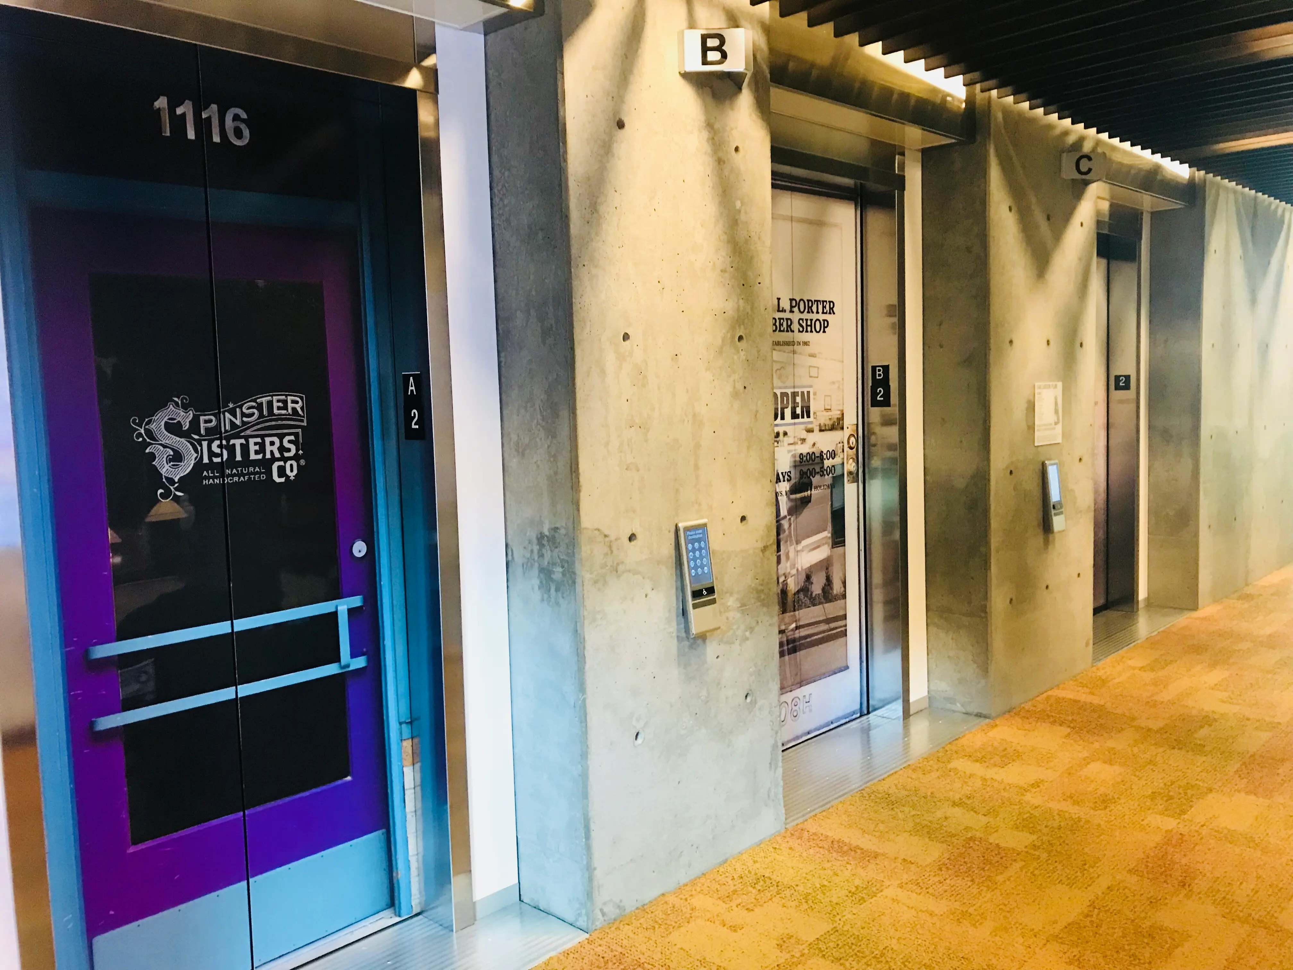
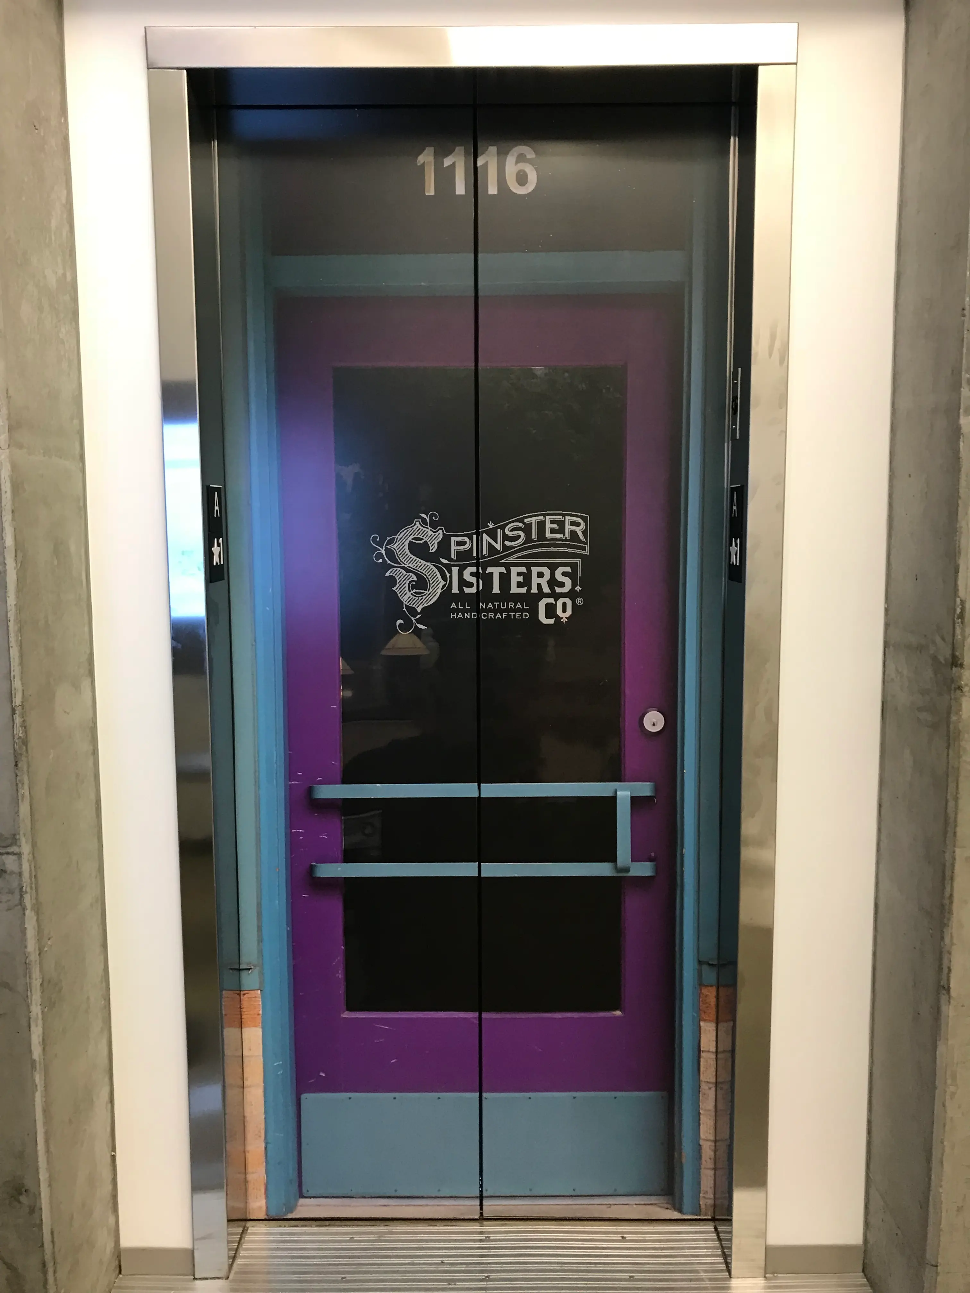
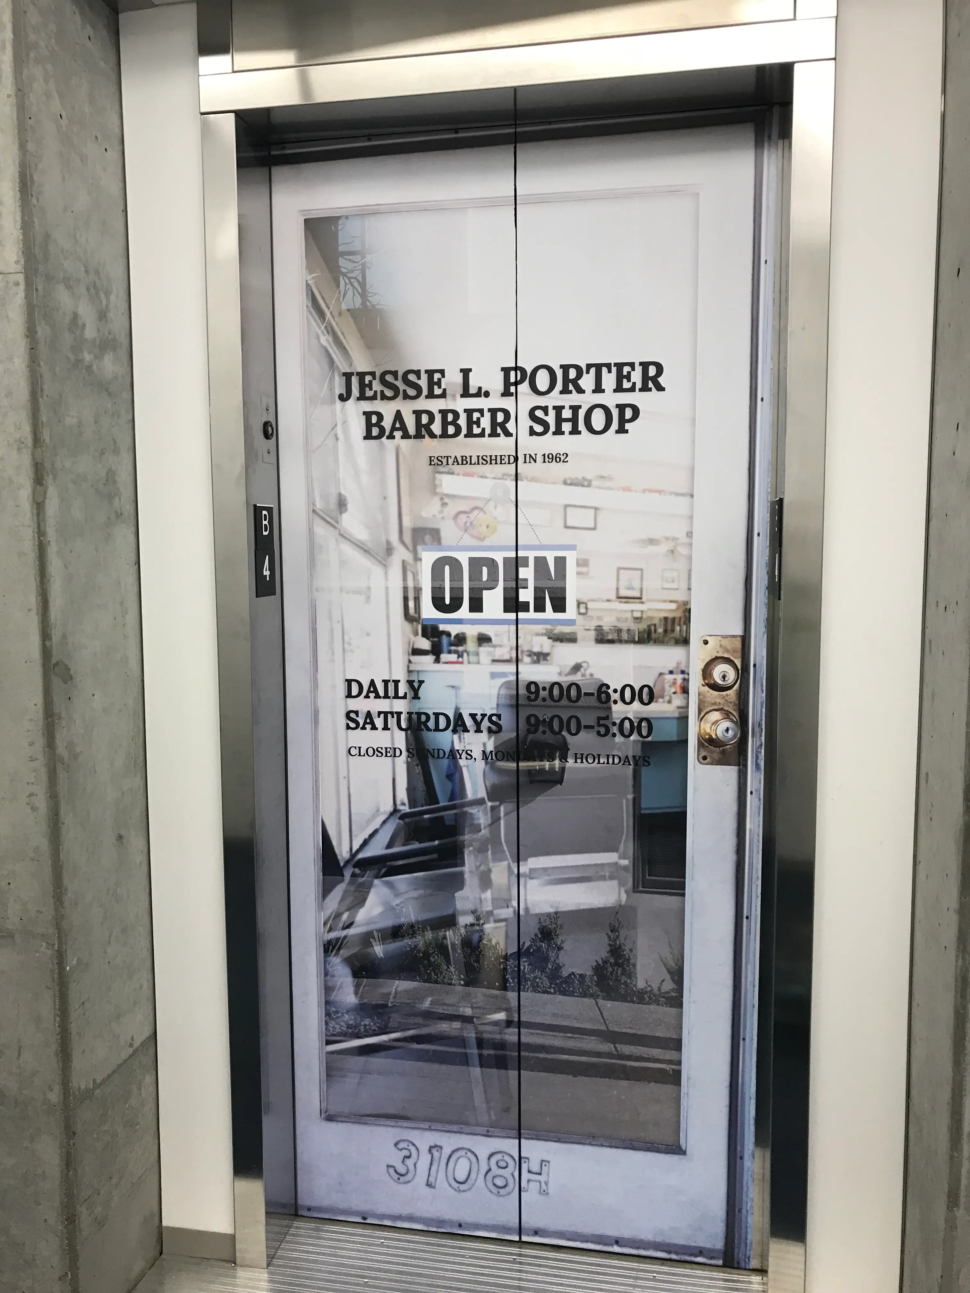
Each elevator door on Intuit's campus was wrapped with a full-color photographic vinyl graphic showcasing a different QuickBooks-powered small business — Spinster Sisters Co., Jesse L. Porter Barber Shop, and others. Interior panels carried the full shop experience into the cab. A multi-elevator installation requiring precision seam alignment, coordinated installation scheduling around a live campus, and production of six distinct graphic concepts across two project phases in 2018 and 2020.
Elevator wraps, lobby displays, wall murals, and campus sign programs — real installations for Silicon Valley companies.
Elevator Bank Program · Intuit · 2018
Elevator Door Wrap · Full Color Vinyl
Elevator Door Wrap · Photographic Print
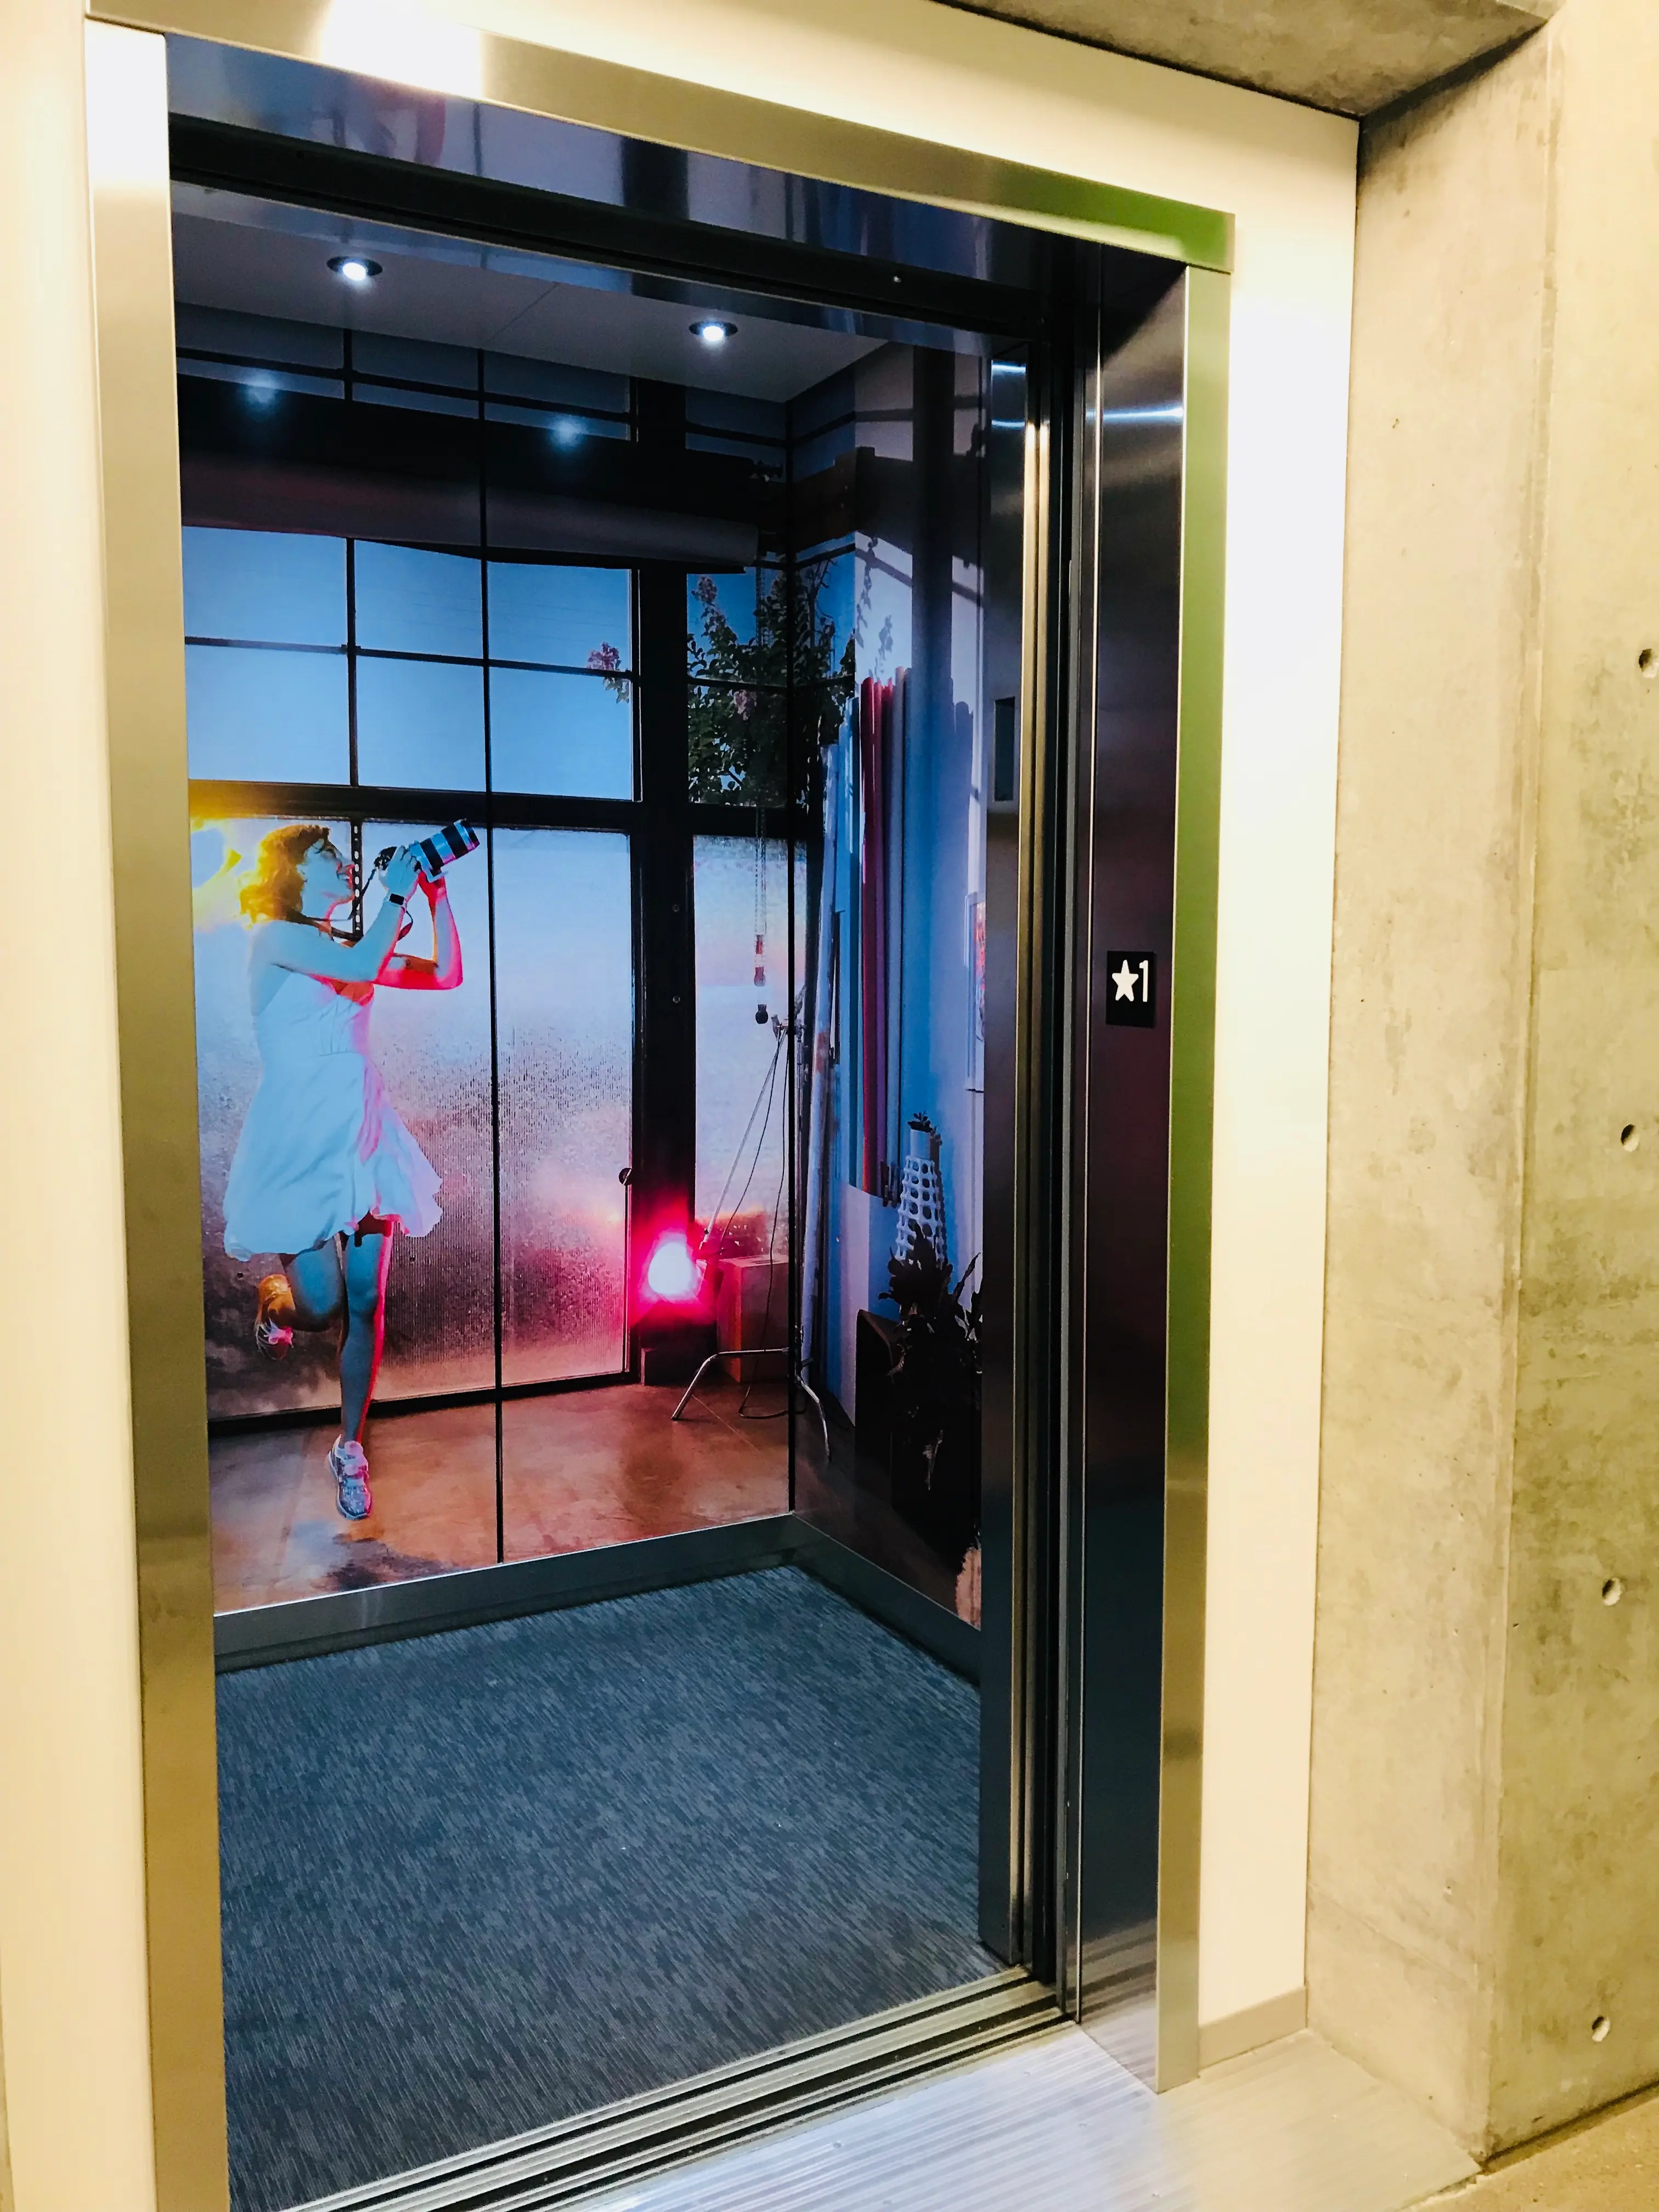
Interior Elevator Wrap · Full Coverage
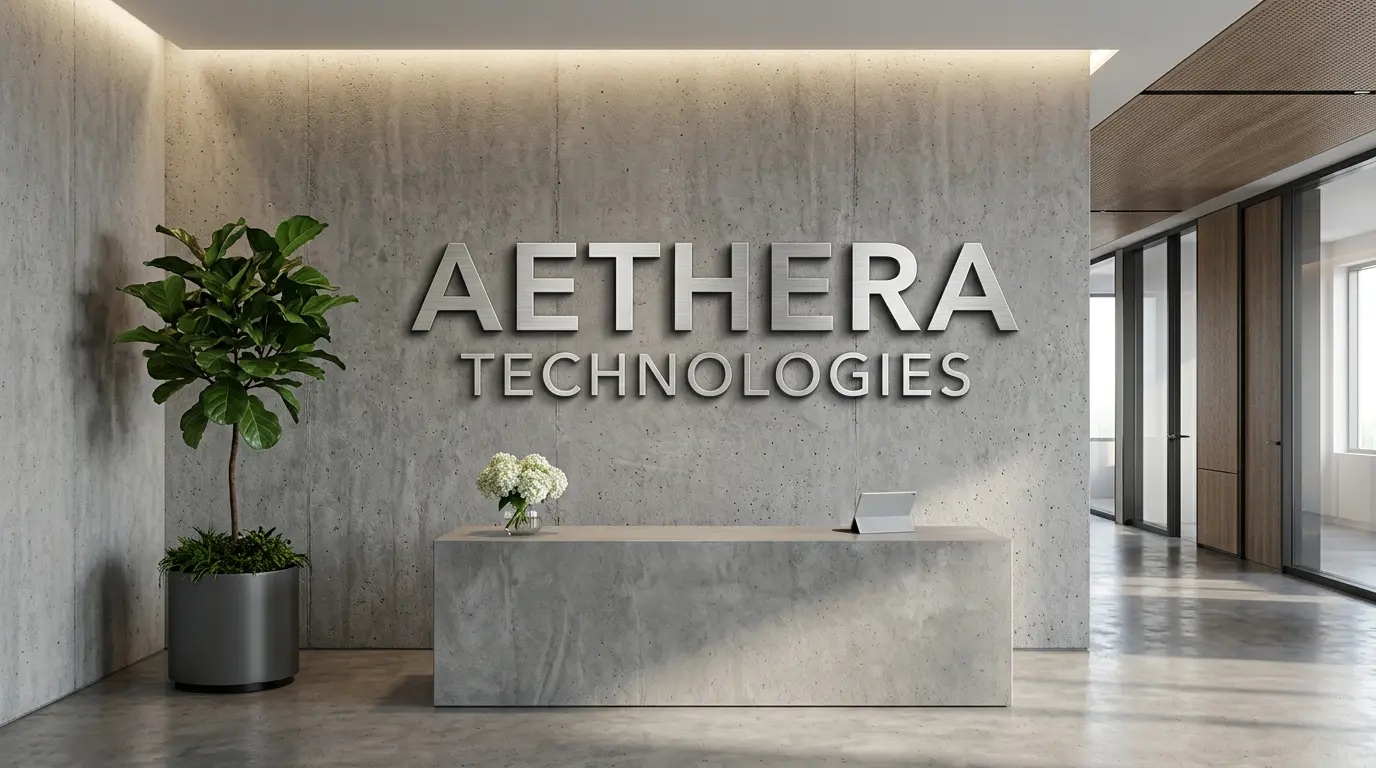
Lobby Sign · HQ Reception
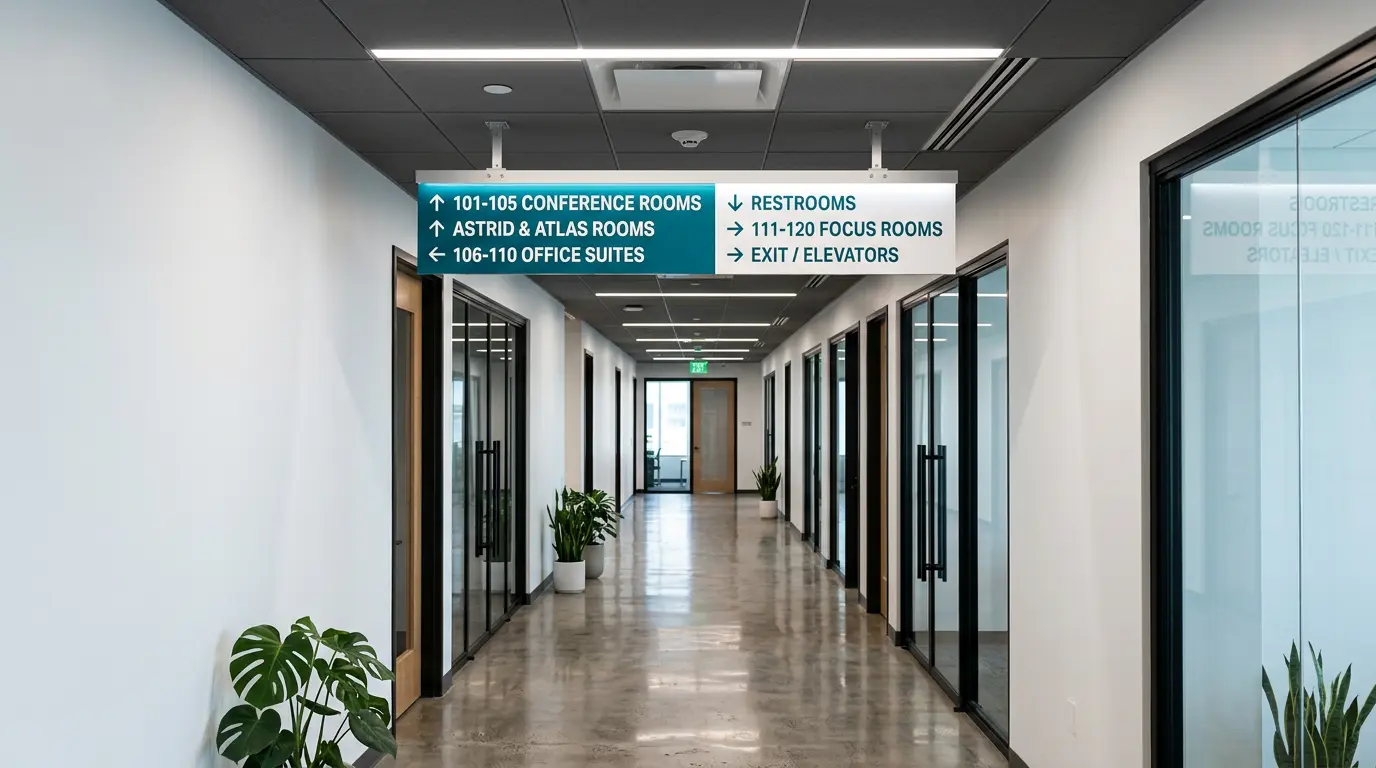
Wayfinding System · Corporate Campus
A complete corporate sign program touches every surface in the building. Here's what we handle, and what each category is for.
Dimensional letters, flat-cut metal, illuminated acrylic, or full logo walls for reception areas and main entries. Sourced through Gemini Sign Products with lifetime material guarantees. Available in brushed aluminum, brass, stainless, painted acrylic, or backlit configurations matched to your brand standards.
Gemini Authorized · Premium FinishFull-color photographic vinyl applied to elevator doors, interior cab walls, ceiling panels, and floor-level graphics. Each elevator can carry a distinct concept or a unified brand theme. Seam alignment across multi-panel cabs requires precision templating — our standard on every elevator project since the Intuit campus program.
Multi-Panel · High ImpactFloor directories, overhead blade signs, corridor directionals, and stairwell identification designed as a consistent system across every floor and building. We produce a wayfinding standards document alongside the physical signs so that future additions match what's already installed — critical for growing campuses that add space incrementally.
Multi-Floor · System DesignLarge-format wall murals, company timeline displays, mission and values walls, and full-room brand installations for all-hands spaces, break rooms, collaboration zones, and corridors. The most visible internal brand expression in any office — and the first thing candidates notice on a tour.
Murals · Culture Walls · ImmersiveRoom ID signs for every door — conference rooms, private offices, phone booths, utility spaces — produced to California Title 24 ADA compliance as standard. Consistent finish and material across the full floor plan so the system reads as intentional, not assembled piecemeal.
ADA · Title 24 · Full FloorExterior dimensional letter sets, illuminated channel letters, monument signs at campus entries, suite markers, and directory panels for multi-building campuses. Permit drawings, landlord approval packages, and City submittals handled as part of the project. From a single suite marker to a full campus exterior sign program.
Exterior · Permitted · CampusCorporate sign projects are more complex than a single lobby installation. Here's what makes us the right choice for companies that need the full scope managed correctly.
We've executed multi-elevator wrap programs for a major tech campus, multi-floor lobby and wayfinding installations for enterprise software companies, and brand environment projects for Fortune-listed firms in Silicon Valley. We know how to work within corporate procurement processes, coordinate installs around occupied buildings, and deliver on a schedule that doesn't disrupt your operations.
Corporate clients bring brand guidelines. We follow them — exact Pantone matches, approved typefaces, correct logo clearance zones, specified material finishes. For companies with a global brand team, we produce samples for approval before full production. Your brand standards don't get "interpreted" by an installer who's never read them.
Lobby sign, elevator wraps, wayfinding, ADA room ID, exterior building sign, monument sign — all on the same project with one contact managing all of it. You don't coordinate between a sign fabricator, a vinyl installer, an ADA compliance consultant, and a permit expediter. We handle the full scope and you get one weekly update.
Gemini Sign Products dimensional letters carry a lifetime material guarantee. Our elevator and wall vinyl is commercial-grade cast film, not calendered material that lifts at the seams. For exterior building signs, structural requirements are reviewed before fabrication. The material spec that looks correct in a boardroom presentation is the material spec we actually deliver.
Two tools that help get a complex multi-sign project organized before the first conversation.
Conference room naming conventions, department labels, floor directory listings — getting copy consistent before the sign schedule is locked prevents costly reprints. Our AI-assisted tool helps you align on naming conventions for every room in the building before fabrication starts.
Try the Sign Copy Tool →Share your building address, floor count, room schedule, brand guidelines, and any existing sign program documentation — we'll respond with a scoped sign program proposal, material recommendations, and a preliminary project timeline.
Start Your Design Brief →Enterprise signage requirements vary by industry and company stage. Here's where we work most frequently.
From a funded startup's first real office in San Jose to a public tech company's multi-building headquarters in Sunnyvale — lobby signs, environmental graphics, and full interior sign programs at any scale.
Complex wayfinding across large campuses, conference room sign programs that scale with headcount growth, and lobby signs that match the brand weight of enterprise-level clients walking in for meetings.
Lab identification, clean-room adjacent wayfinding, California Title 24 ADA compliance across research and office spaces, and lobby signs for the South San Francisco and San Jose biotech corridor.
Premium brushed metal and glass-mounted dimensional signs for banks, fintech companies, and investment firms where the lobby communicates trust and permanence before a word is spoken.
R&D and innovation center sign programs for automotive OEM and mobility companies with Silicon Valley offices — including OEM brand standard compliance where applicable.
Newsroom environmental graphics, elevator wraps, studio signage, and broadcast facility branding — as executed for NBC Bay Area and others in the Bay Area media market.
Multi-tenant building sign programs covering common area wayfinding, elevator cab graphics, lobby directories, and suite identification — managed as a complete building sign program for property managers and REITs.
Law firms, consulting practices, and accounting firms requiring lobby signs that communicate authority — typically premium brushed metal or illuminated dimensional letters in the firm's brand color and typeface.
Corporate sign programs draw from every sign category we offer.
Corporate projects require a structured process. Here's how we manage a full sign program from scope to installation.
We walk your building with your facilities or marketing lead, photograph every existing sign, and produce a complete scope document identifying what stays, what replaces, and what's missing. For new buildouts, we work from architectural drawings and your floor plan to build the sign schedule before construction is complete.
Every sign type in the program is designed to your brand standards and submitted for approval. For corporate clients with a brand team, we submit a complete design deck — materials, finishes, dimensions, placement, and renderings on photos of your actual space. No approving something you've never seen in context.
Interior signs go into production immediately after approval. Exterior signs and anything requiring a City of San Jose permit go through the permit process in parallel with interior fabrication — so both are ready around the same time. We manage the permit timeline and communicate proactively if anything shifts.
Installation is scheduled in phases around your operations — typically lobby and reception first, then floor-by-floor interior signs, then exterior. For elevator wraps, we coordinate access with your building management and install during off-hours or weekend windows. Every phase is signed off before the next begins.
Based in San Jose — we design, fabricate, and install corporate sign programs throughout Silicon Valley and the South Bay.